Inspection details
- Saturday31October
- Photos
- Floorplan
- Description
- Ask a question
- Location
- Next Steps


House for Sale in Woonona
Leafy Family Retreat with Pool and bonus Studio!
- 3 Beds
- 1 Bath
- 1 Car
Warm, full of character and surrounded by greenery, this single-level home offers a relaxed family lifestyle in a quiet pocket of Woonona. Original timber floorboards, considered updates and leafy outlooks create a home that feels welcoming from the moment you arrive.
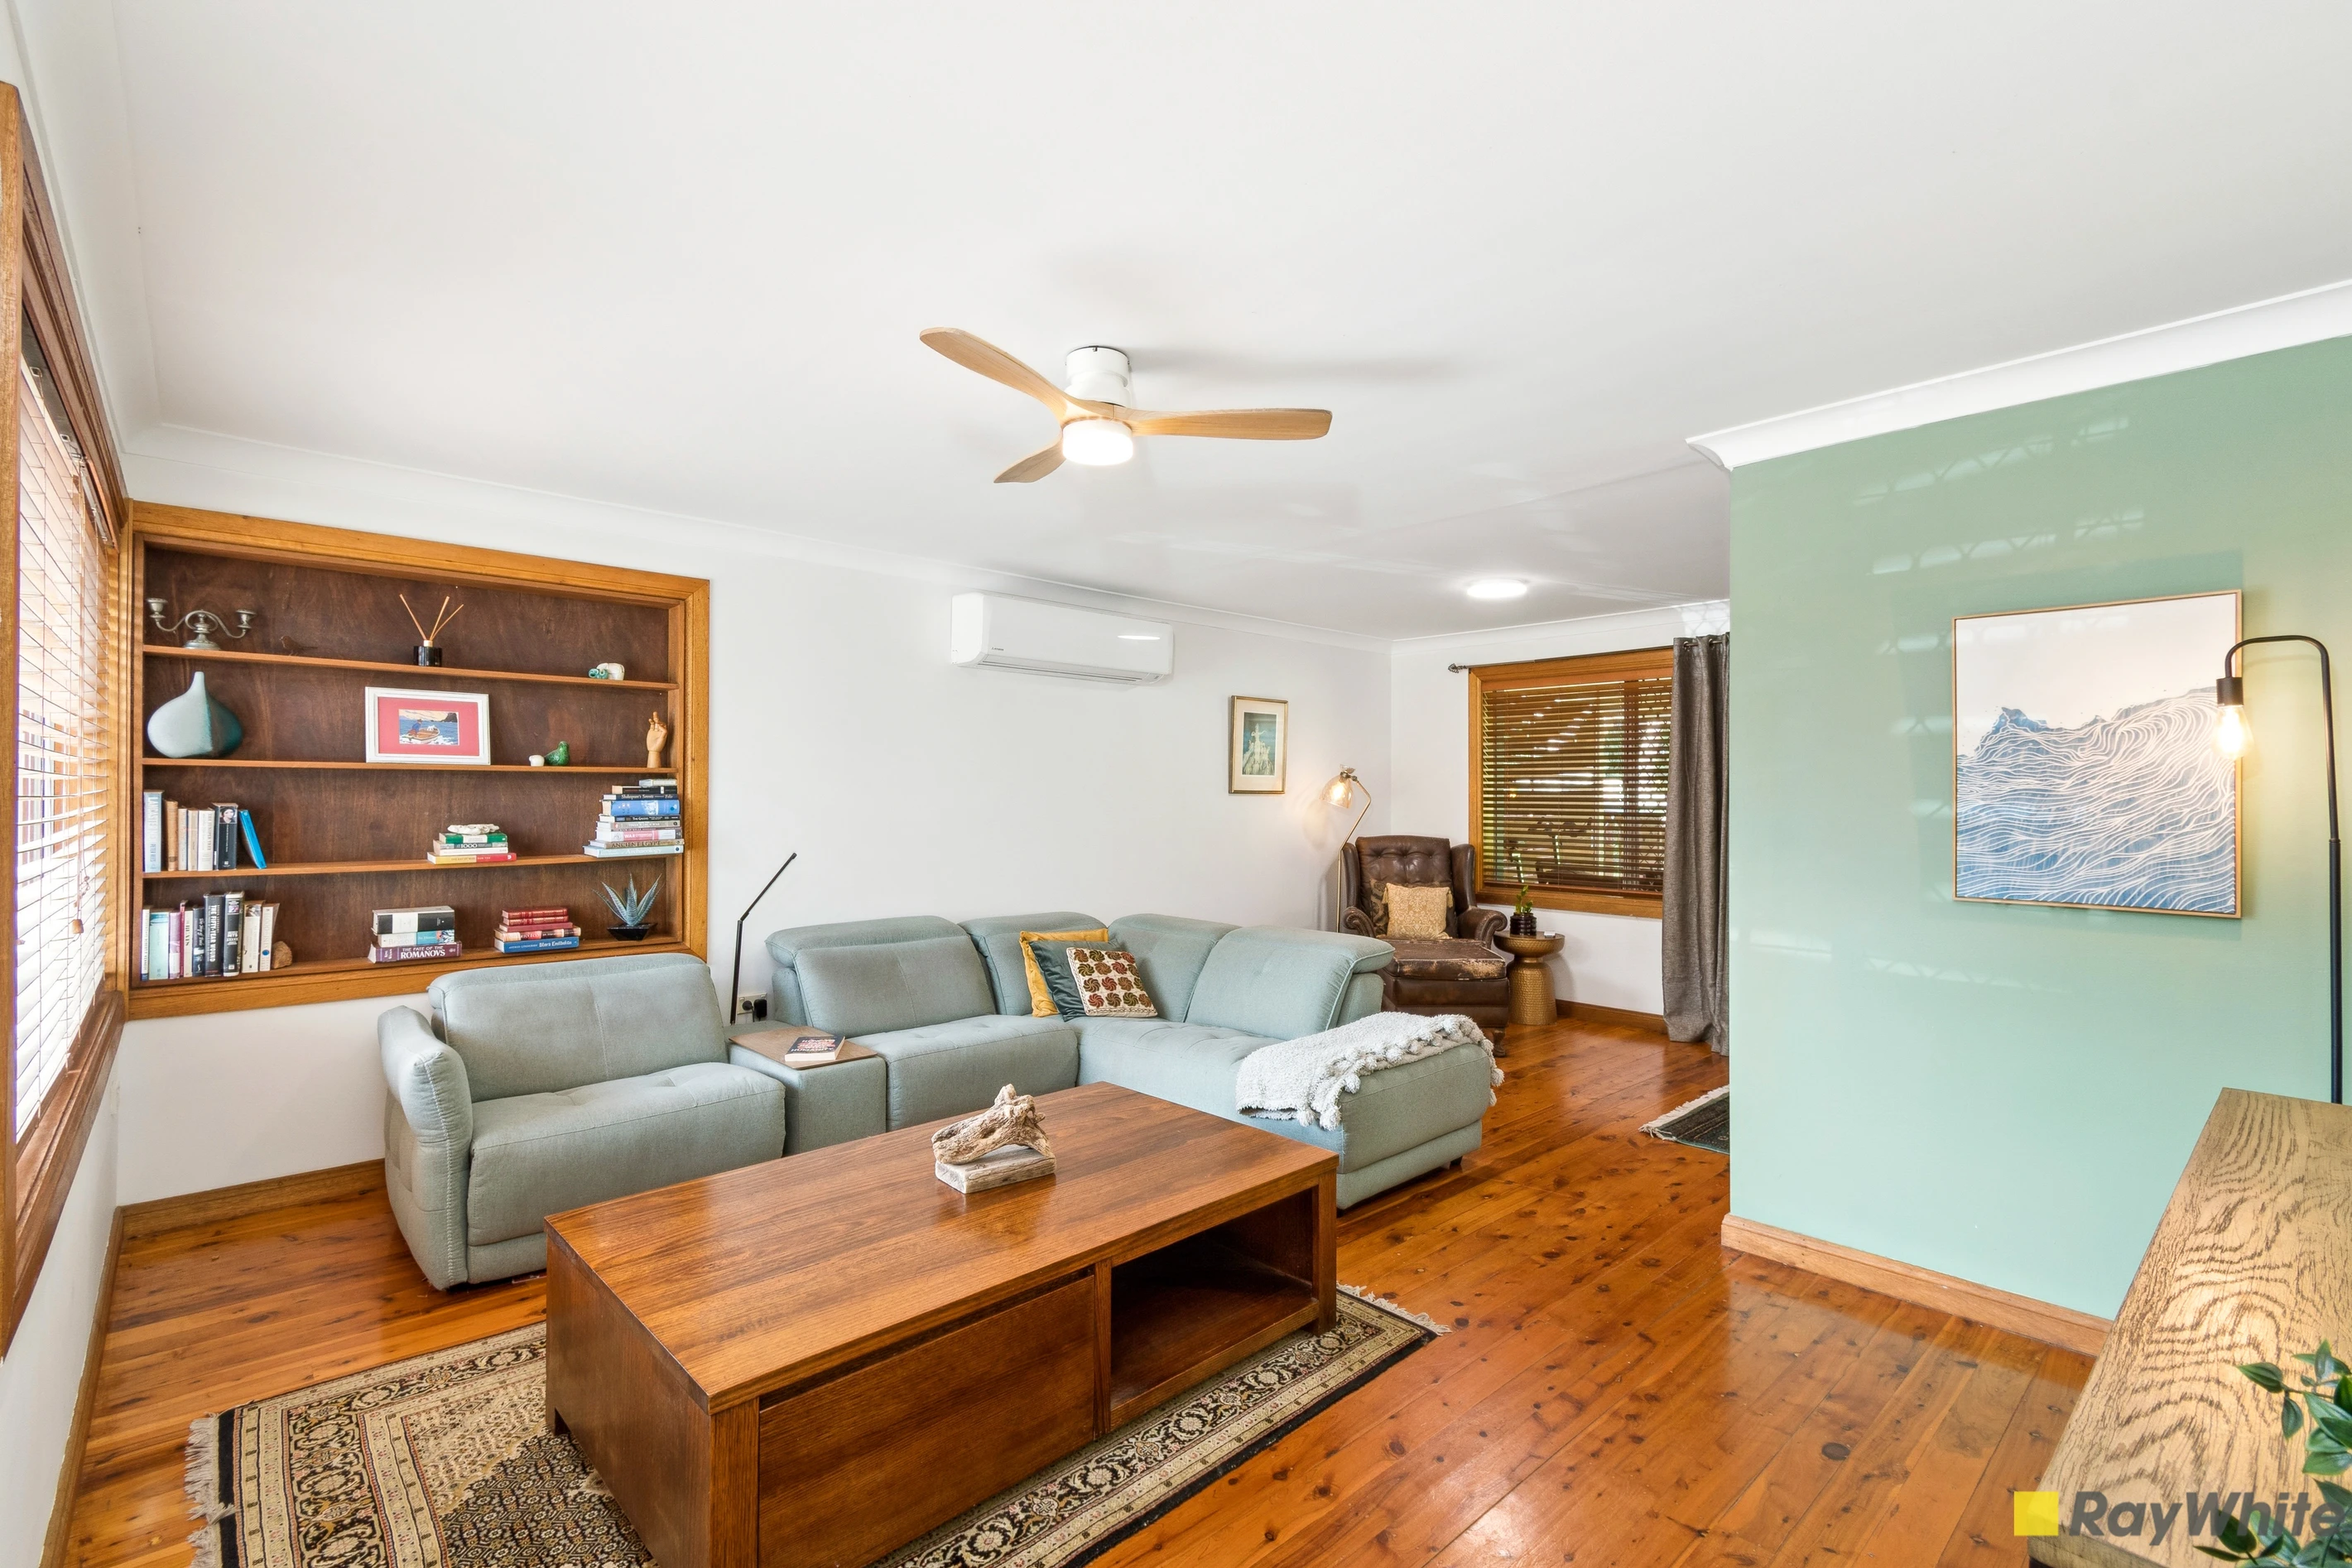
The living spaces are open-plan both comfortable and practical. The sun filled lounge has built-in timber bookshelves, a ceiling fan and split system air conditioning and flows through to the separate dining area. The updated modern kitchen brings everyone together, with a breakfast bar, induction cooktop, wall oven, dishwasher and pantry.
All three bedrooms have built-in wardrobes, with a ceiling fan to the master. The stylish renovated bathroom is a real highlight. Green feature tiles, a freestanding bath, a walk-in rain shower and brushed copper tapware give it a calm, day-spa feel. A separate WC adds everyday convenience.
Outdoor living is where this home shines. The large covered alfresco deck looks over a private lawn framed by established trees and select shrubs, ideal for weekend lunches and relaxed evenings. At the end of the garden, a free standing studio with awning offers flexible space for a home office, creative pursuits or a teenage retreat. Out the front, the private in-ground pool is set among landscaped gardens and paving and with its north facing position, it is sun-drenched throughout the whole day. The family and friends will enjoy countless hours of relaxation and fun.
A single garage with rear studio, workshop or storage space and an internal laundry complete the home, with a total floor area of approximately 196 sqm.
The location makes family life easy. Woonona Public School and Woonona High School are around 200 metres away, the village shops are a short walk away and the beach is just minutes from home.
Features
- 3 bedrooms, all with built-in wardrobes
- Renovated bathroom with freestanding bath, plus separate WC
- Updated kitchen with induction cooktop and dishwasher
- Lounge with built-in bookshelves, air conditioning and ceiling fan
- Large covered alfresco deck overlooking a private lawn
- Garden studio with awning
- In-ground pool
- Single garage with rear workshop or storage space
- Internal laundry
- Approx. 196 sqm total floor area
923.2m² / 0.22 acres
1 garage space
3
1
Agents
- Loading...
- Loading...
Loan Market
Loan Market mortgage brokers aren’t owned by a bank, they work for you. With access to over 60 lenders they’ll work with you to find a competitive loan to suit your needs.